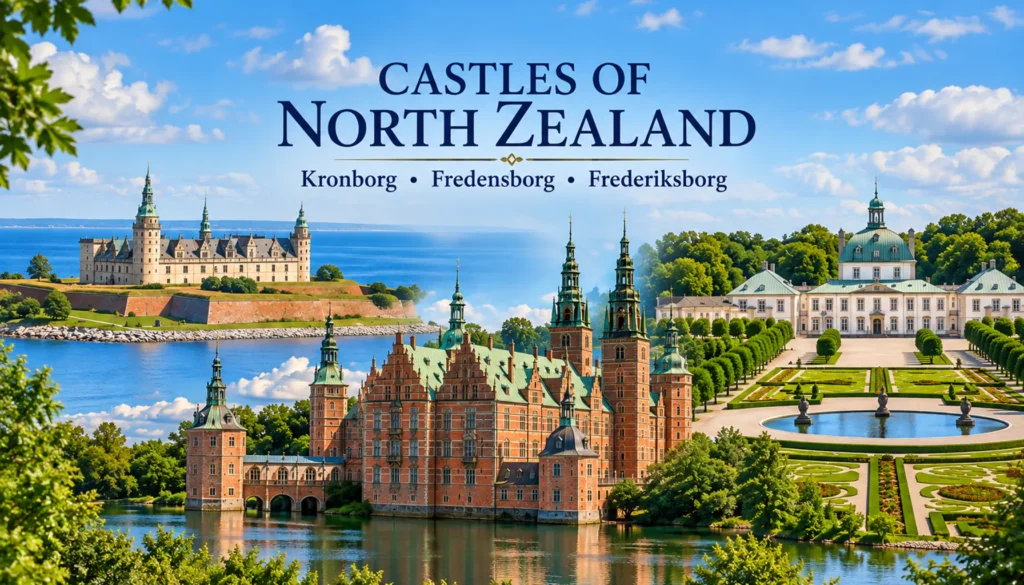
✘ Copenhagen, Denmark • July 1, 2026
Three Royal Landmarks Beyond Copenhagen
Tour Route: Copenhagen → Kronborg Castle → Fredensborg Palace → Frederiksborg Castle → Rabarbergaarden Slottet → Copenhagen
North Zealand holds some of Denmark’s best-known royal architecture, but this half-day excursion approached its three principal stops in very different ways. Kronborg Castle and Fredensborg Palace were relatively short exterior visits, while Frederiksborg Castle provided the day’s only substantial interior tour.
Our guide explained that structure soon after we left Copenhagen, with about half an hour of driving between the first two stops and Frederiksborg reserved as the final and longest visit.
Together, the three stops offered different views of Denmark’s royal past: Kronborg as a fortified Renaissance stronghold beside the Øresund, Fredensborg as an active royal residence shaped by its formal gardens, and Frederiksborg as a richly decorated Renaissance castle whose rooms now house the Museum of National History.
① Kronborg Castle
⚲ Kronborg Castle, Helsingør, Denmark
⧗ ~35 minutes
Kronborg Castle stands at the northeastern tip of Zealand, where Denmark and Sweden narrow toward one another across the Øresund. We approached the castle on foot rather than entering it, following the route around the exterior while our guide provided the historical context for what we were seeing.
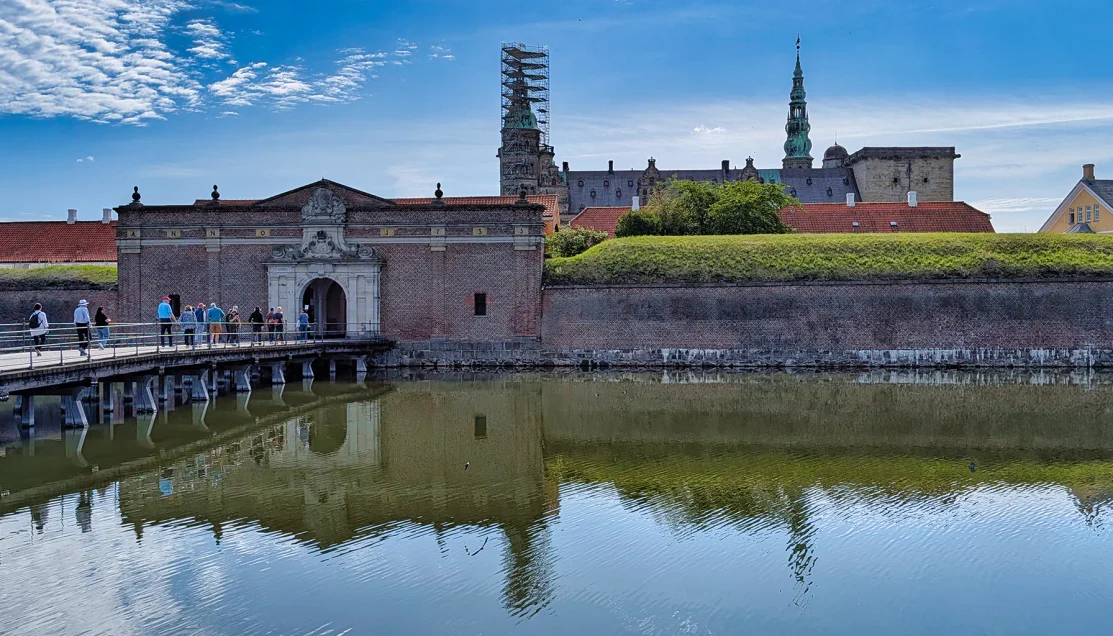
Grassy earthworks and defensive walls surround the Renaissance castle on its exposed position beside the Øresund.
The castle’s position is fundamental to understanding it. The Øresund reaches its narrowest point here, placing Kronborg beside the maritime passage connecting the North Sea and Baltic. Our guide drew attention to Sweden across the water and to the importance of the strait in Kronborg’s development as both a royal castle and fortified stronghold.
As we walked closer, the castle appeared beyond defensive earthworks and the moat, its towers rising above the massive fortifications surrounding the central buildings. A scale model helped make the overall plan easier to understand, showing the castle enclosed within geometric bastions and outer defensive works that were much harder to comprehend from ground level.
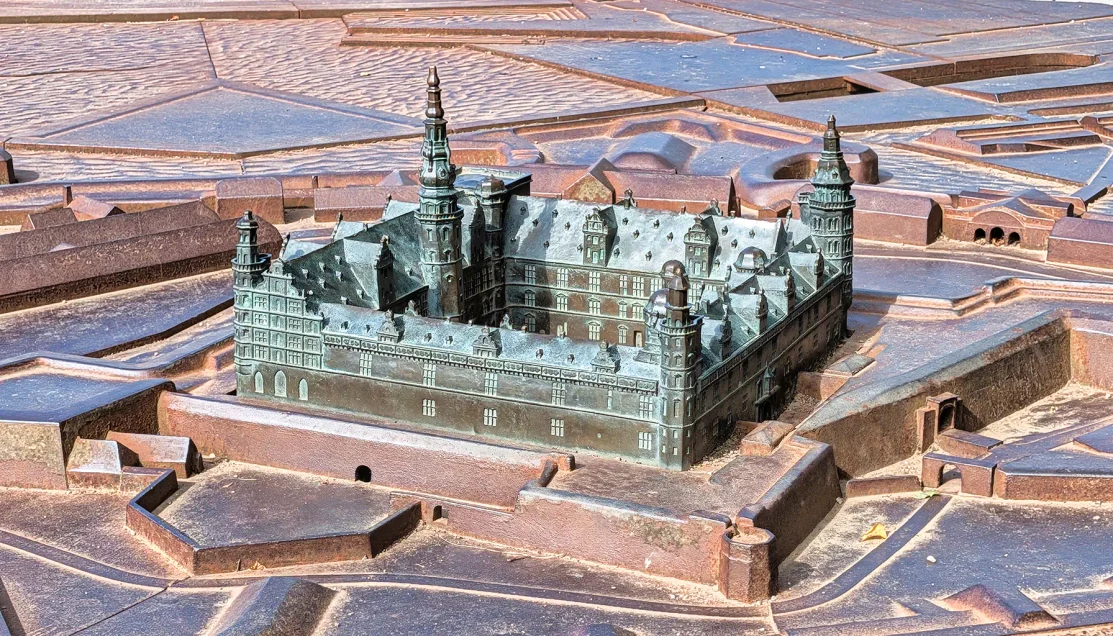
The model shows the castle enclosed within the geometric bastions and outer defensive works surrounding the central complex.
The route carried us through gateways and around the perimeter, where historic cannon still face the water. From here, the relationship between the fortress and shipping channel became especially clear. Kronborg’s position beside this narrow passage helped the Danish crown enforce the collection of dues from ships passing through the Øresund.

The guns occupy an open defensive position with an unobstructed line of sight across the Øresund toward Sweden.
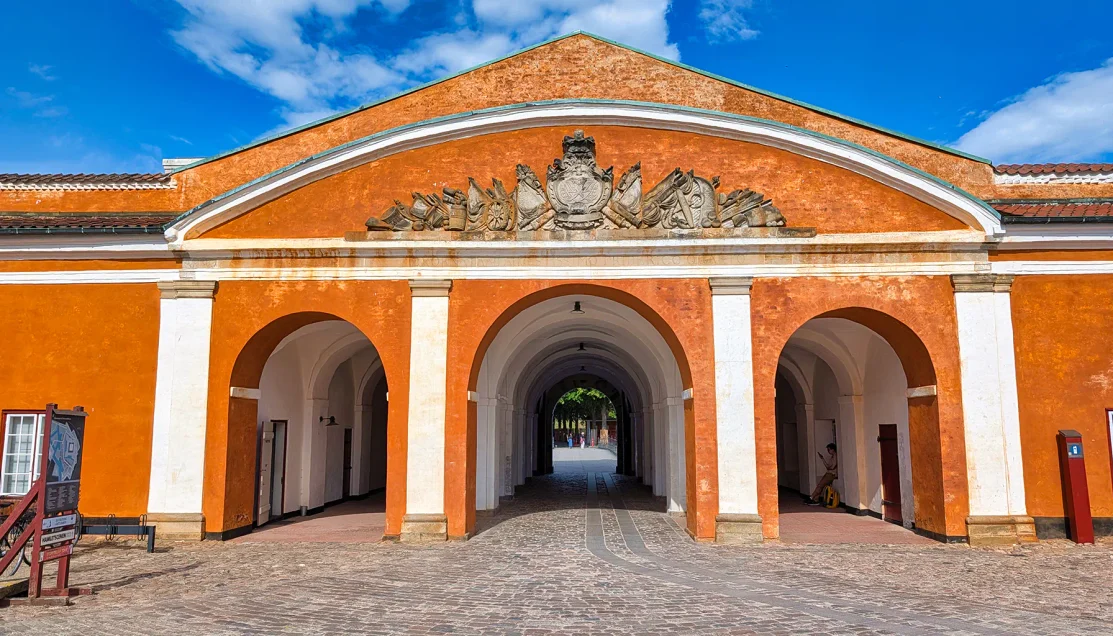
Heavy masonry walls and the narrow arched passage illustrate the controlled entrances built into the fortress defenses.
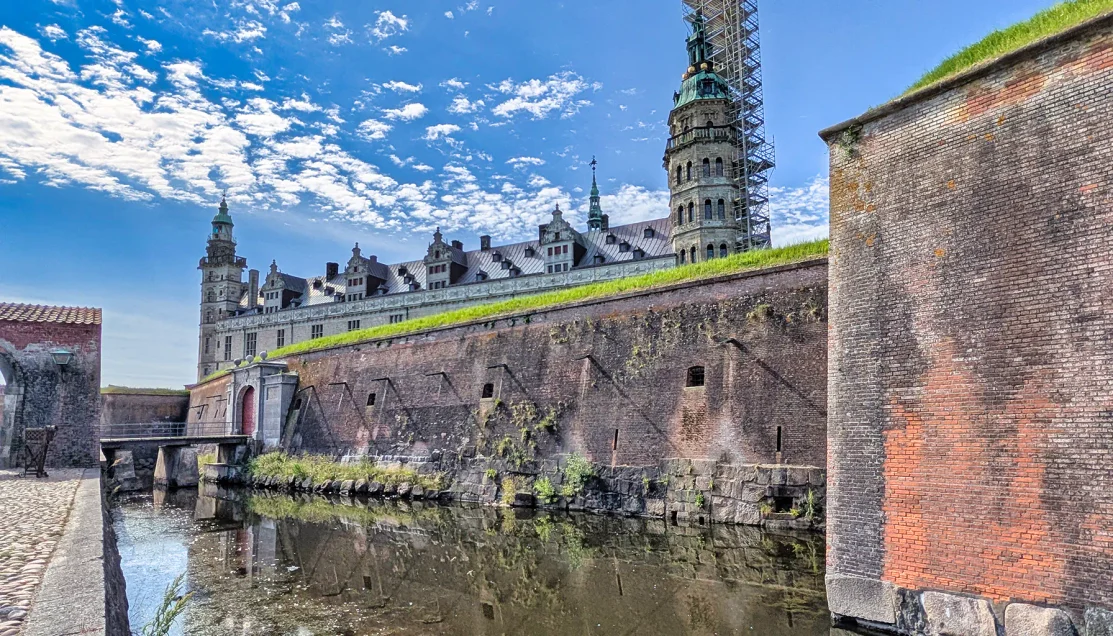
The moat creates another defensive barrier between the outer works and the castle’s brick and sandstone façades.
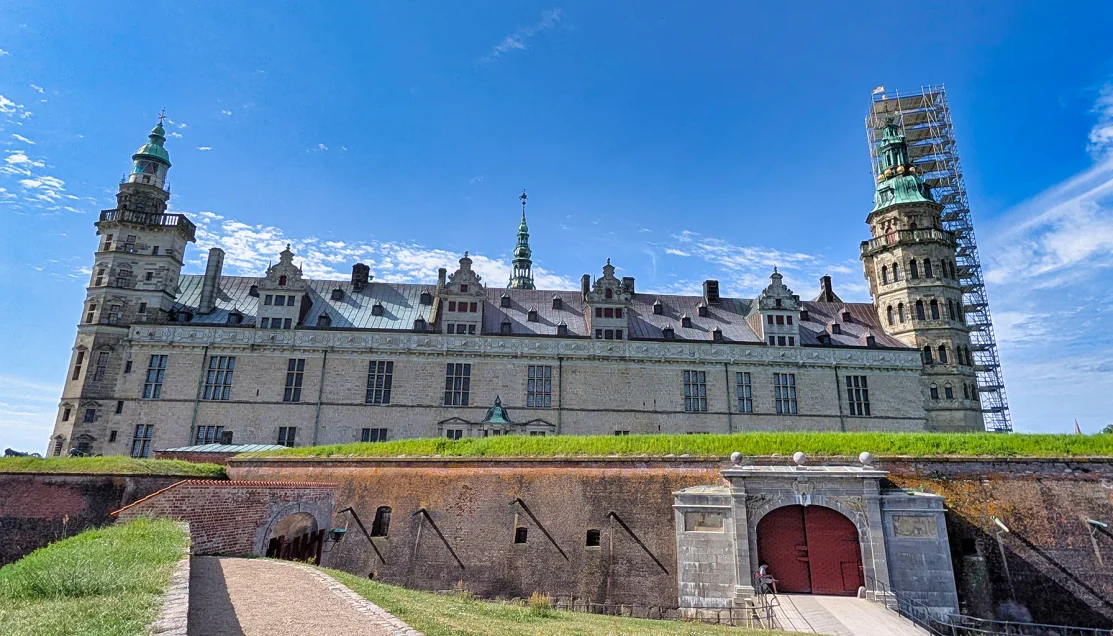
Sandstone trim, steep roofs and copper-clad spires distinguish the Renaissance castle from the heavier fortifications surrounding it.
Kronborg is also inseparable from Shakespeare’s Hamlet. Helsingør was traditionally known as Elsinore in English, and Shakespeare used Elsinore Castle as the setting for the Danish royal court in the play.
Our visit remained entirely outside, just as the guide had explained at the beginning of the excursion. We had enough time to walk through the accessible exterior areas, see the castle from several angles and hear its history, but we did not enter the royal apartments, ballroom, chapel or underground casemates.
Near the end of the visit, the route opened toward Helsingør’s waterfront and the Øresund before we returned to the coach.
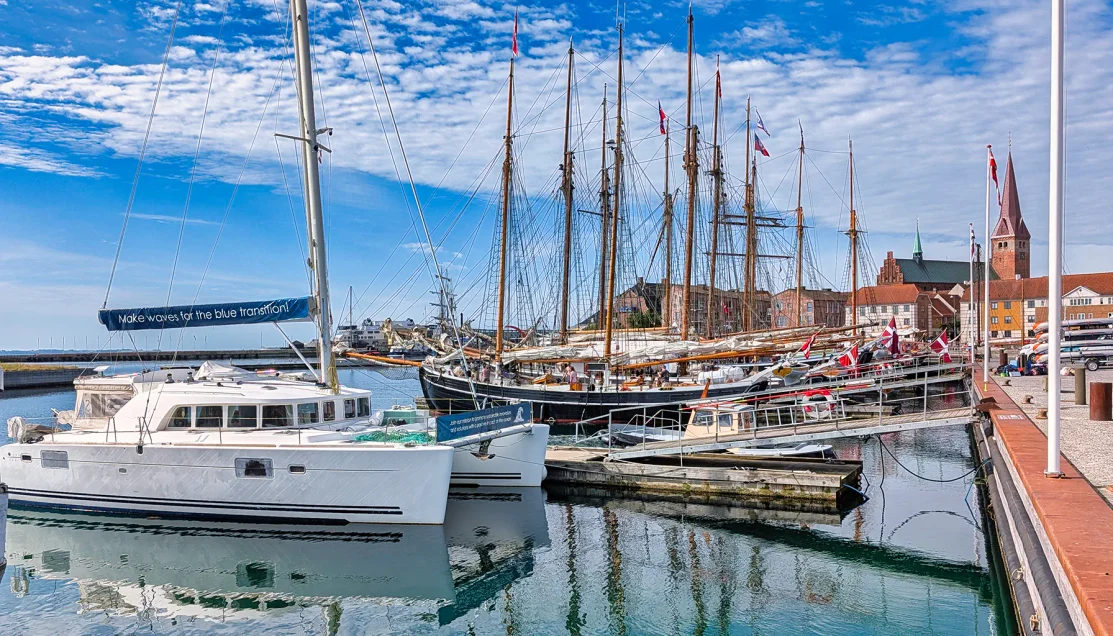
The waterfront beside Kronborg opens toward the Øresund, where maritime traffic still passes close to the fortress.
From Kronborg, we continued through North Zealand toward Fredensborg.
② Fredensborg Palace
⚲ Fredensborg Palace, Fredensborg, Denmark
⧗ ~30 minutes
About half an hour later, we reached Fredensborg Palace, an active royal residence surrounded by an extensive formal landscape. In contrast with Kronborg’s fortifications, earthworks and exposed position beside the sea, Fredensborg opened into lawns, clipped vegetation, sculpture and long avenues extending outward from the palace.
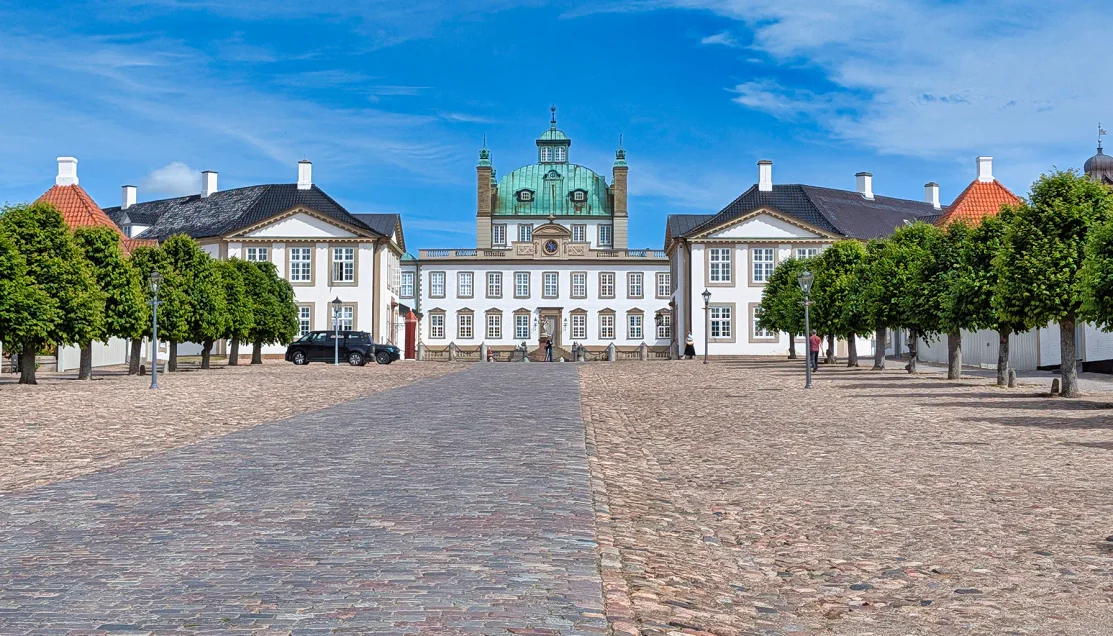
The restrained Baroque residence presents a markedly different architectural character from the fortified Kronborg Castle visited earlier.
Our visit again remained outside. The palace itself was not part of the excursion, so after photographing the main residence from the exterior, we continued toward the public gardens.
On our way into the gardens, our guide attempted to save a few minutes by taking the group through a small cut-through in the palace grounds, but a guard stopped us.

Our attempted shortcut through this part of the palace grounds was stopped by a guard, who directed us back to the public route.
We remained there for roughly 15 minutes before being directed back to the proper public route. Because Fredensborg was only about a 30-minute stop, the delay consumed a substantial portion of the time available there.
Once back on the correct route, we continued into the gardens.

Formal planting and broad gravel surfaces create an open transition between the palace buildings and surrounding park.
The gardens were considerably more than a backdrop for the palace. Long, straight avenues organized the landscape, with clipped hedges and rows of mature trees creating corridors through the grounds. From some positions the palace remained prominent behind the formal plantings. Farther away, it appeared at the end of long sightlines, becoming one element within a much larger designed landscape.
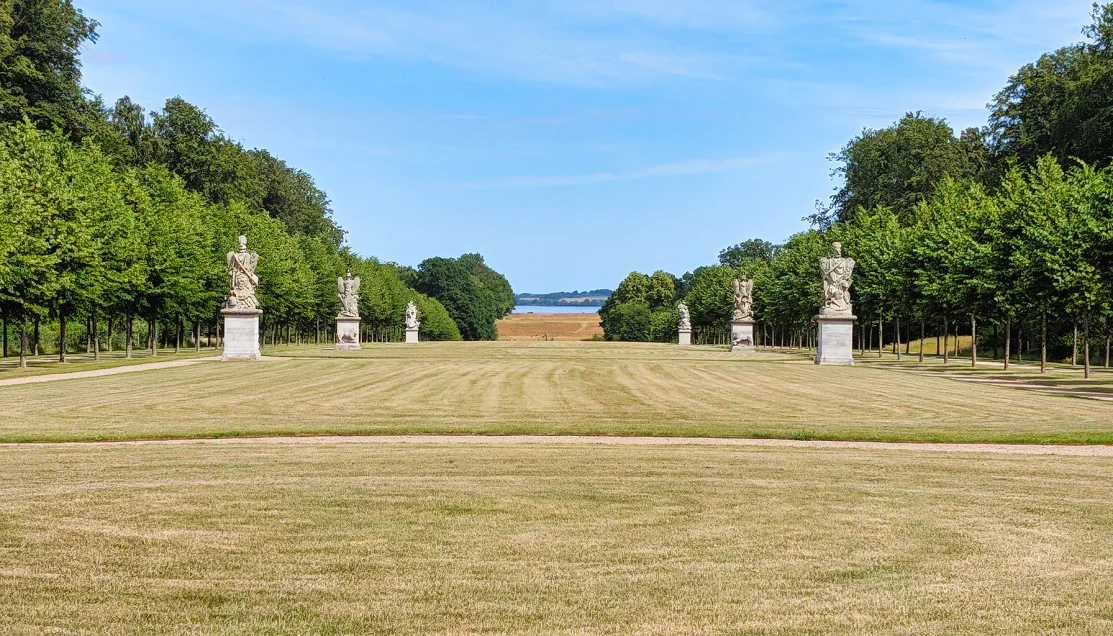
Long sightlines extending through the grounds are a defining feature of the palace’s formal landscape design.
Stone sculpture and balustrades added architectural detail along the way. We then continued to Nordmandsdalen, the Valley of the Norsemen, an amphitheater-like garden created under Frederik V. Sandstone figures representing ordinary people from Norway and the Faroe Islands are arranged around the central monument, making this secluded part of the palace grounds quite different from the formal avenues we had just crossed.
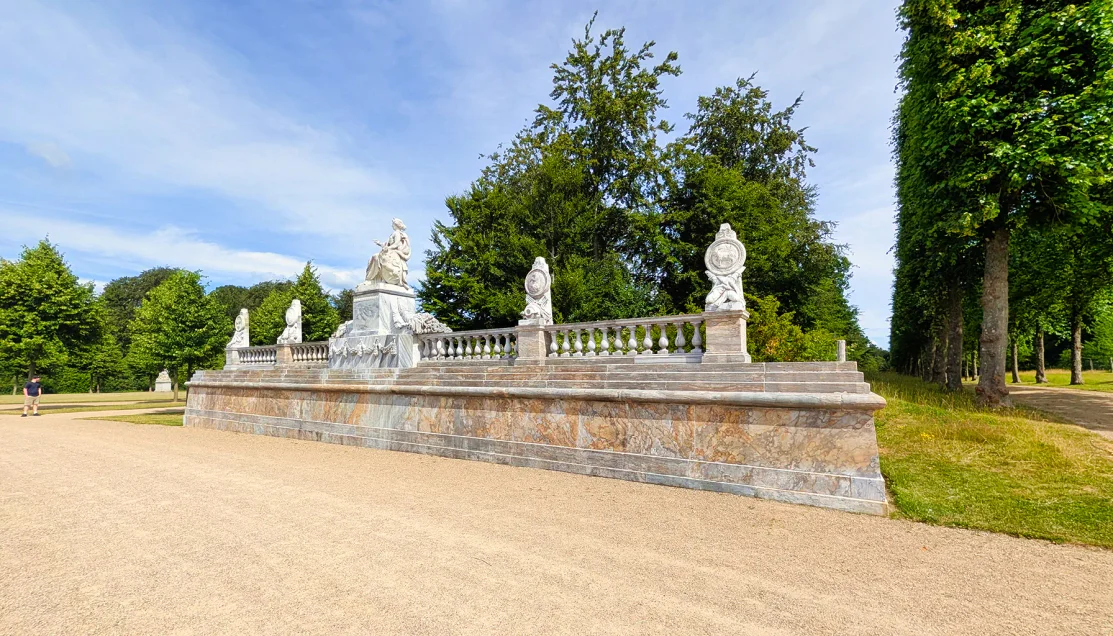
Stone sculpture and balustrades provide formal architectural accents within the otherwise predominantly landscaped grounds.

Sandstone figures of Norwegian and Faroese people are arranged around the central monument and surrounding slopes.
Even with the interruption, the visit revealed much more than a distant palace façade. What distinguished Fredensborg was the relationship between the residence and its landscape: long axes radiating through the park, sculpture punctuating the routes, clipped vegetation controlling the sightlines, and the palace repeatedly appearing and disappearing as we moved through the grounds.

Mature trees form a long enclosed avenue, extending the formal geometry of the palace landscape into the surrounding park.
From Fredensborg, we continued toward Hillerød and the most extensive stop of the morning.
③ Frederiksborg Castle
⚲ Frederiksborg Castle, Hillerød, Denmark
⧗ ~1 hour 15 minutes
Frederiksborg was fundamentally different from the first two stops. Here we would go inside.
The castle occupies three small islands surrounded by water, and our approach gradually revealed the scale of the complex. Red-brick Renaissance buildings, copper-clad roofs, towers, bridges and successive gateways unfolded one after another, revealing Frederiksborg as a sequence of connected spaces rather than a single monumental façade.
As we moved through the outer complex, each gateway brought us progressively closer to the inner courtyards. The openings through the buildings repeatedly framed what lay ahead, culminating in a view toward the Neptune Fountain and the main tower rising beyond it.
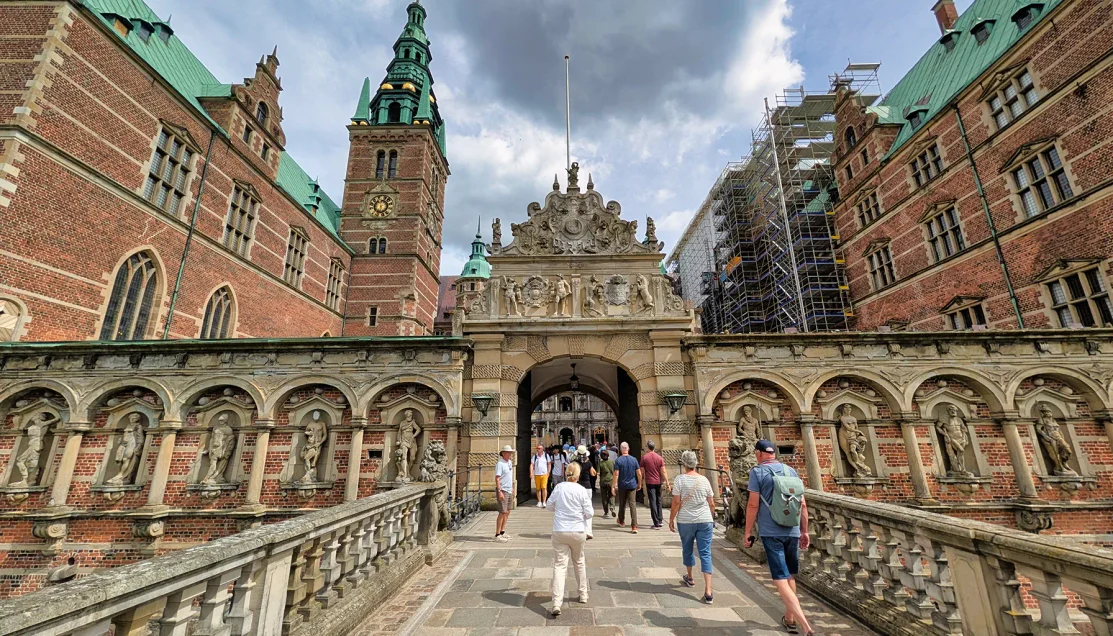
Red-brick ranges, copper-clad roofs and successive gateways extend across the castle’s interconnected islands.
Beyond the gateway, the Neptune Fountain occupied the center of the broad courtyard. Patterned brickwork, sandstone decoration, carved portals and arcaded galleries surrounded the open space as we continued toward the castle entrance.
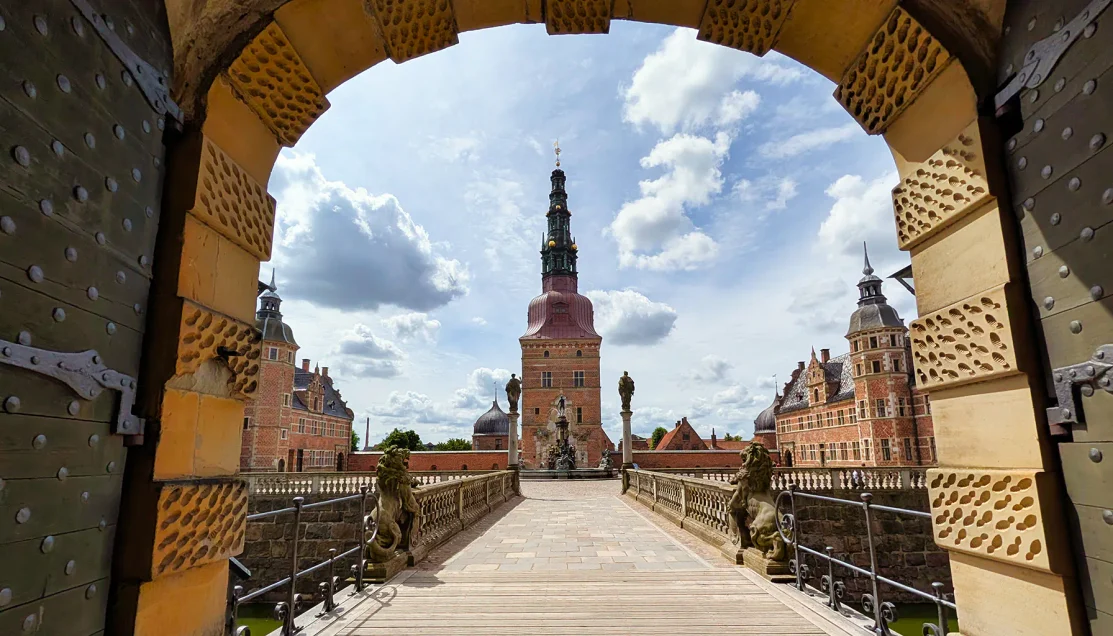
The arched gateway frames the bridge, Neptune Fountain and main tower along the central approach into Frederiksborg Castle.
The castle is closely associated with Christian IV, who transformed an earlier royal residence into the elaborate Renaissance complex seen today. Much of the interior was devastated by fire in 1859. Frederiksborg was subsequently restored, with significant support from Carlsberg founder J.C. Jacobsen, and became home to the Museum of National History.
The Rose and the Early Rooms
Once inside, the route began on the lower level. One of the first named historic interiors was The Rose, also known as the Knight’s Room and identified during the tour as Christian IV’s private dining room. From there, we continued through the early castle interiors toward one of Frederiksborg’s most important surviving spaces, the Castle Chapel.
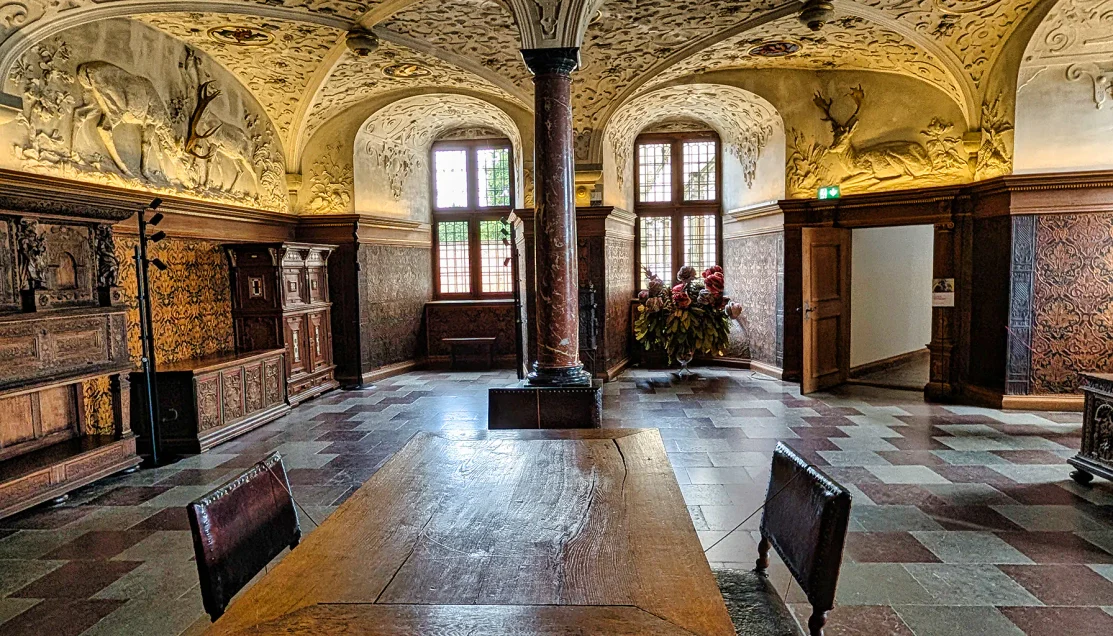
The former dining room from the time of Christian IV combines marble columns, richly modeled vaults and sculpted hunting scenes around the upper walls.
The Castle Chapel
From the early rooms, the route brought us to the Castle Chapel, one of the most remarkable surviving interiors at Frederiksborg. Unlike much of the castle, which was heavily damaged in the fire of 1859, the Chapel largely escaped destruction and preserves much of its original decoration from the time of Christian IV.
We entered at the upper-gallery level, looking down the length of the Chapel from above. Two tiers of arches lined the long interior, while gilded ornament, painted panels and an elaborately decorated vaulted ceiling filled nearly every surface. From this elevated position, the scale and richness of the space were immediately apparent.
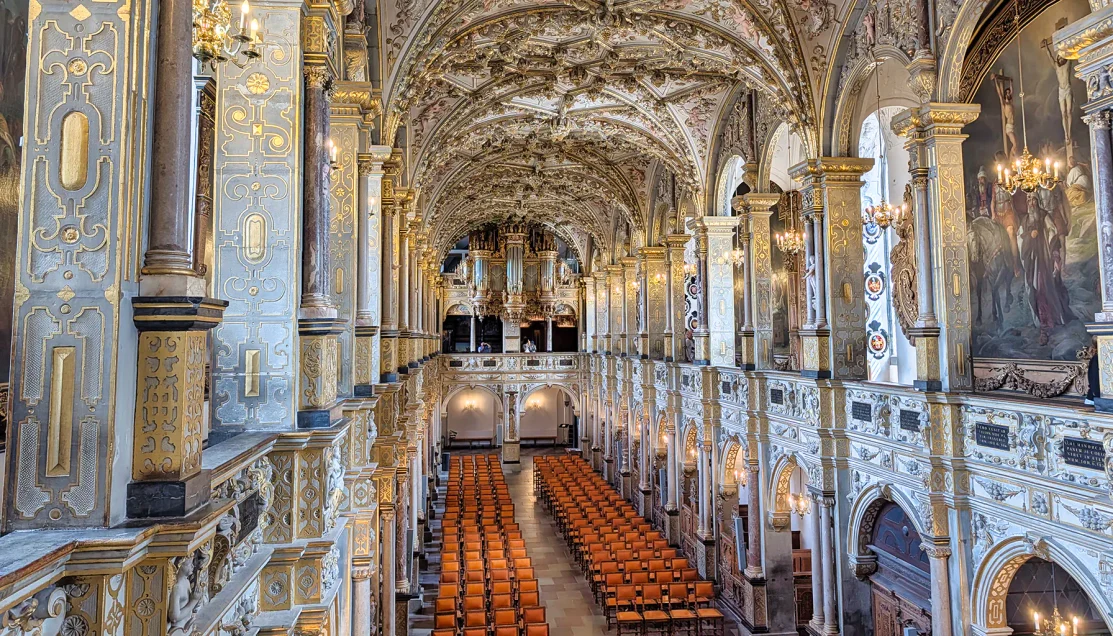
The upper gallery overlooks the richly decorated two-level interior of the Castle Chapel.
The Chapel was completed during the reign of Christian IV and became closely connected with the Danish monarchy. Danish kings were anointed here during the period of absolute monarchy, and the interior later became associated with the country’s royal orders of chivalry. Coats of arms displayed throughout the Chapel record members of the Order of the Elephant and the Order of the Dannebrog.
At the gallery level stood one of the Chapel’s most important surviving features, the Compenius Organ. Built in the early 17th century by organ builder Esaias Compenius, the elaborately decorated instrument survived the 1859 fire along with the Chapel itself.
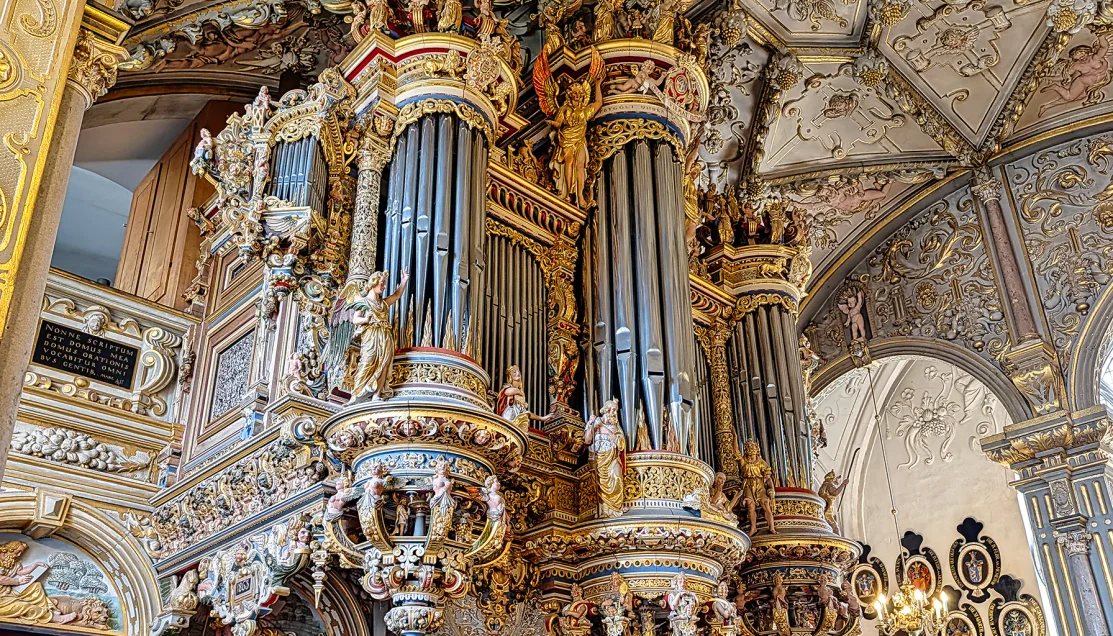
Ornate woodwork and decorative pipes distinguish the historic organ positioned along the Chapel’s upper gallery.
We continued along the upper gallery, where the Chapel could be viewed from a succession of different angles. Large paintings filled the spaces between the tall windows, while gilded architectural decoration, sculpted figures and heraldic displays continued around the gallery. Looking across the open interior also revealed how completely the upper level surrounds and overlooks the Chapel below.
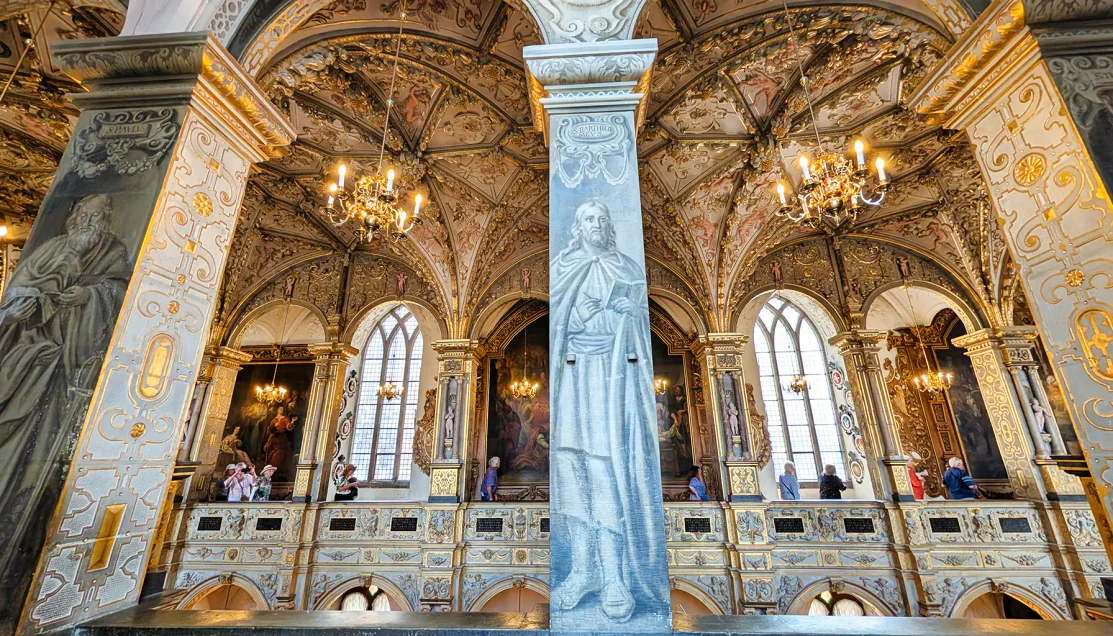
Paintings, gilded decoration and heraldic displays line the gallery overlooking the Chapel.
The King’s Oratory
Leaving the chapel, we stepped into the much smaller King’s Oratory, a private devotional space adjoining the royal chapel. After the soaring, gilded interior we had just crossed, the dark woodwork and enclosed scale of the room created an immediate contrast.
The walls were filled with religious paintings depicting scenes from the life of Christ, set directly into richly decorated wooden paneling. These works were painted by Carl Heinrich Bloch during the restoration of Frederiksborg following the devastating castle fire of 1859. At the center of the room stood an elaborate altar, surrounded by the paintings and beneath a deeply coffered ceiling.
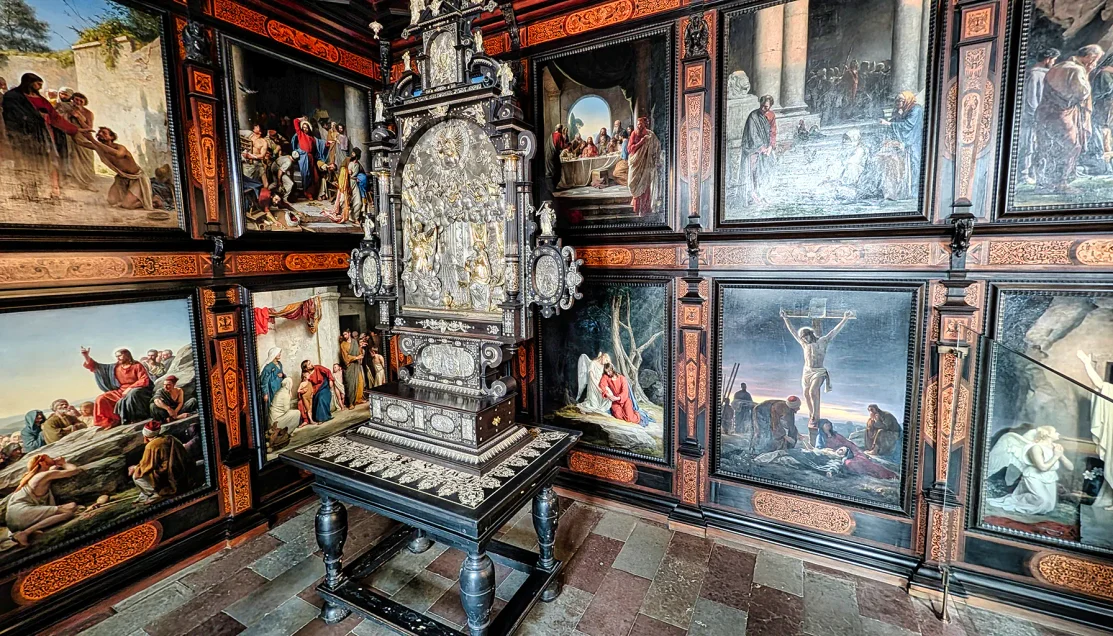
Carl Bloch’s paintings from the life of Christ surround the altar in the small devotional room adjoining Frederiksborg Castle Chapel.
From the castle, we also looked across the water toward Frederiksborg’s formal Baroque Garden. Terraces, clipped hedges and symmetrical paths extended up the slope along a strong central axis. The garden itself was not part of our guided route, but from inside the castle we had a clear elevated view across its formal layout.
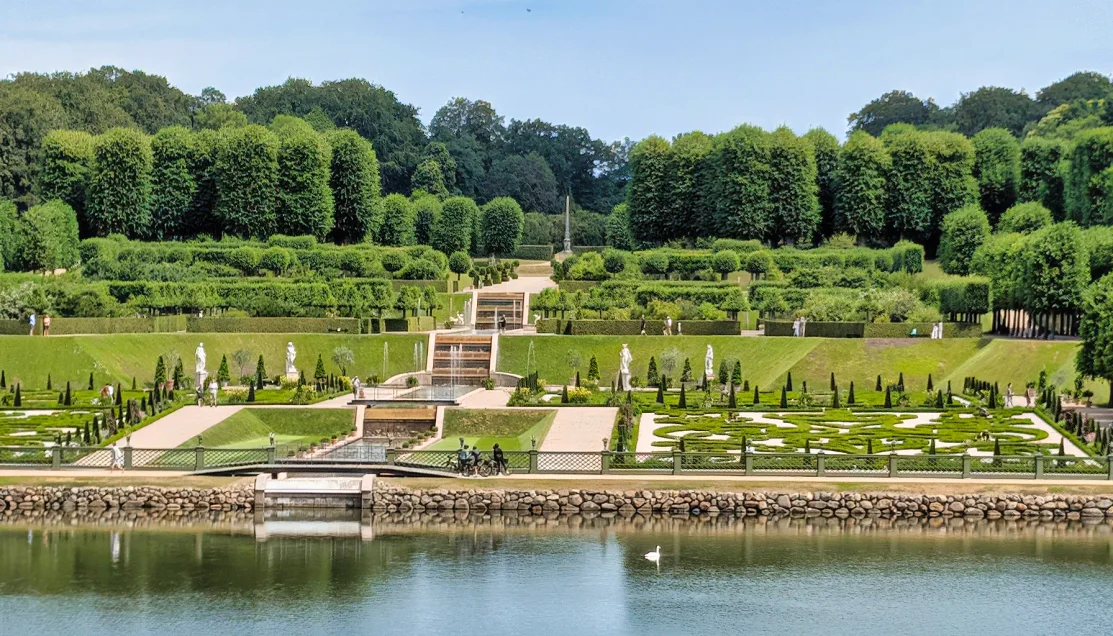
Terraces, clipped hedges and symmetrical parterres extend along the garden’s central axis across the castle lake.
Through the Museum of National History
From the King’s Oratory, the route continued through the first-floor rooms of the Museum of National History, where the emphasis gradually shifted from the royal spaces of the castle toward the collections documenting Denmark’s history.
We first passed through several relatively restrained galleries containing sculpture, carved wooden chests, paintings and period furnishings. Even here, the historic interiors remained part of the experience, with the collections displayed within rooms that still retained the character of the castle around them.
The route then brought us into the Privy Passage, one of the most distinctive interiors in this part of the castle. A fire destroyed both the passage and the Audience Chamber to which it leads in 1665. Beginning in 1681, Christian V commissioned architect Lambert van Haven to recreate this section of the castle as part of the king’s reception rooms.
The narrow passage was designed as a picture gallery. Paintings were set directly into the walls within elaborate white stucco frames, while additional painted scenes were incorporated into the richly modeled ceiling. Rather than appearing as separate works hung in a gallery, the paintings and architectural decoration formed a continuous composition along the length of the corridor.
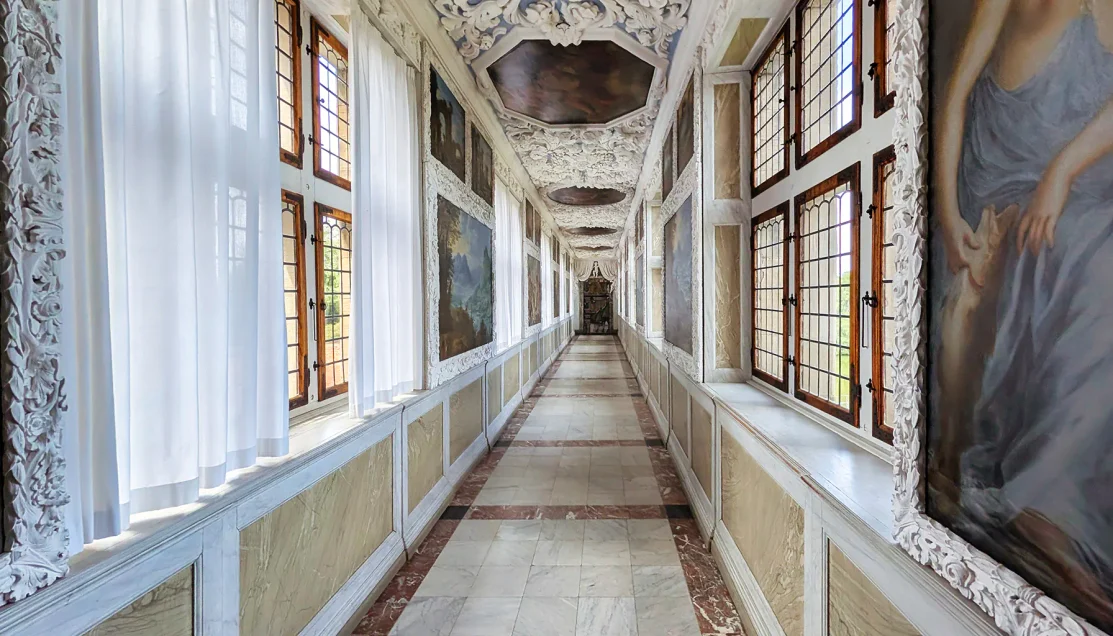
Paintings set into elaborate stucco frames line the long 17th-century gallery leading toward the Audience Chamber.
From there, we continued through a succession of historic rooms whose appearance changed considerably from one doorway to the next. Some were relatively restrained, with carved wooden furniture and portraits arranged against deeply colored walls. Others were much more elaborate, combining paintings, decorative wall treatments and richly ornamented ceilings.
Several of those ceilings demanded attention of their own. Painted scenes were surrounded by sculptural figures, gilding and dense decorative borders, turning the surfaces overhead into some of the most elaborate features of the rooms.
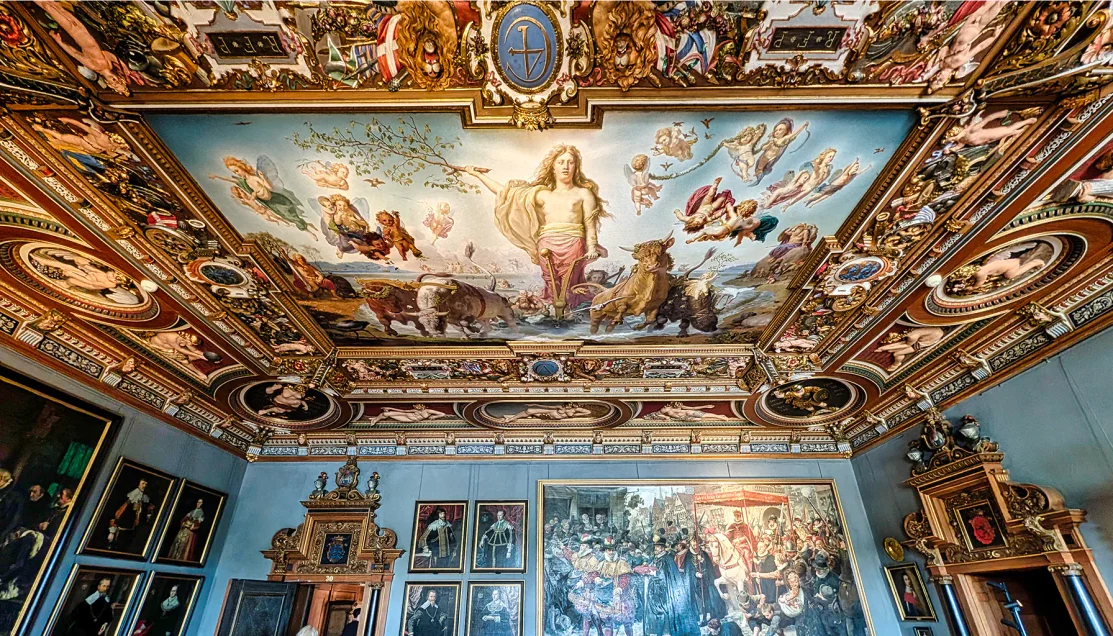
A painted central scene is surrounded by sculptural figures, gilded ornament and densely modeled decoration.
Among the objects displayed along the route was a 17th-century tellurium, an astronomical model made of gilded copper by goldsmith Nikolaus Siebenhaar between 1644 and 1651. The mechanism was designed to demonstrate the movements of the sun, moon and Earth according to the Copernican model of the solar system.
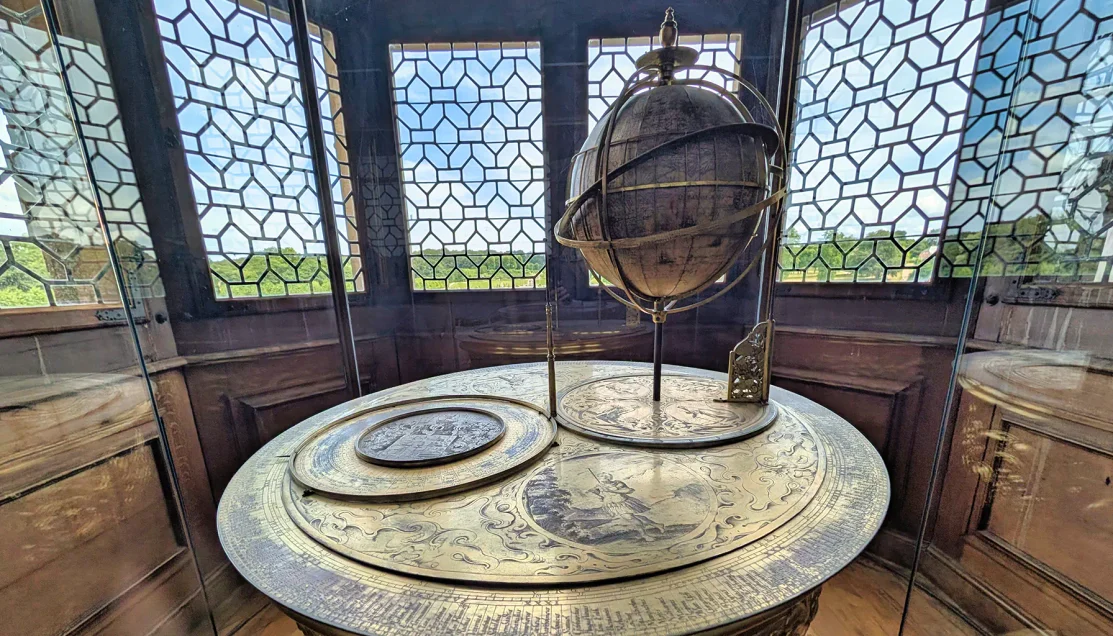
Gilded copper mechanisms model the relationship of the sun, moon and Earth within the compact astronomical instrument.
As we continued upward through the castle, the collections increasingly broadened the story beyond Frederiksborg itself. Portraits, furniture, paintings and historical objects traced different periods of Danish history, while the changing interiors remained an important part of what we were seeing. In many of these rooms, the architecture surrounding the collection was every bit as striking as the objects on display.
The Great Hall and Tapestries
The succession of rooms became increasingly elaborate until we reached the Great Hall, the former royal ballroom above the chapel and one of Frederiksborg’s most imposing interiors.
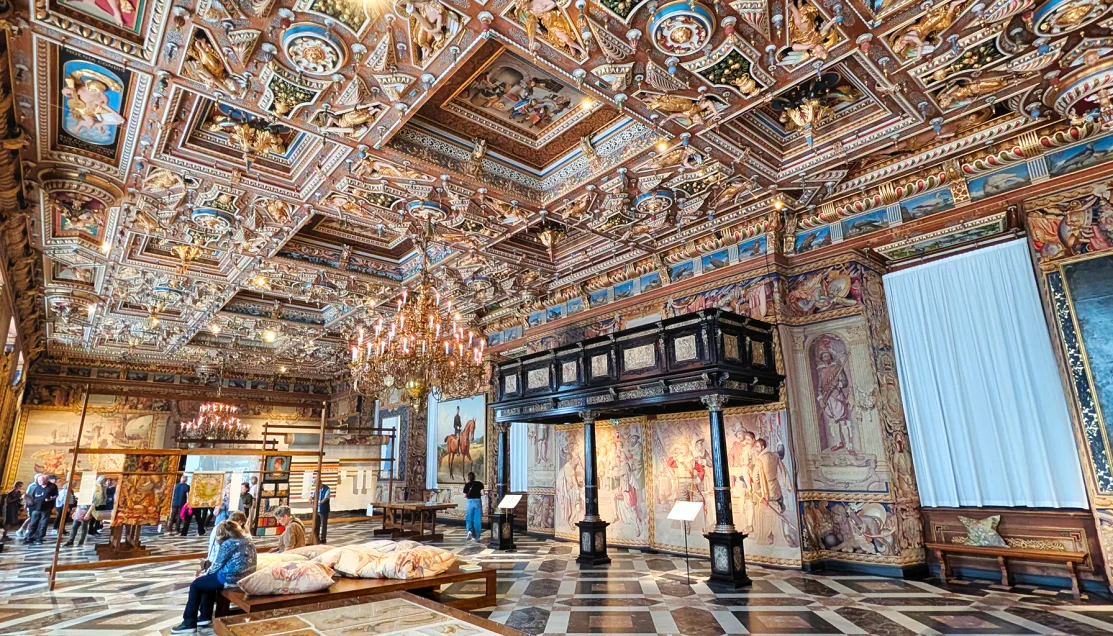
Tapestries, portraits and an elaborate reconstructed ceiling restore the ceremonial scale of Frederiksborg’s former royal ballroom.
Here the scale changed again. Monumental tapestries lined the walls beneath the richly decorated ceiling, while chandeliers and a large fireplace reinforced the ceremonial character of the room.
Unlike the chapel, the Great Hall was destroyed in the 1859 fire and subsequently reconstructed using surviving documentation of its earlier appearance, including the monumental tapestries lining its walls.
During our visit, the tapestries were the subject of GOBELIN, a temporary exhibition examining their creation and restoration. The exhibition added context to what we were seeing but was specific to our July 2026 visit rather than a permanent part of the castle experience.
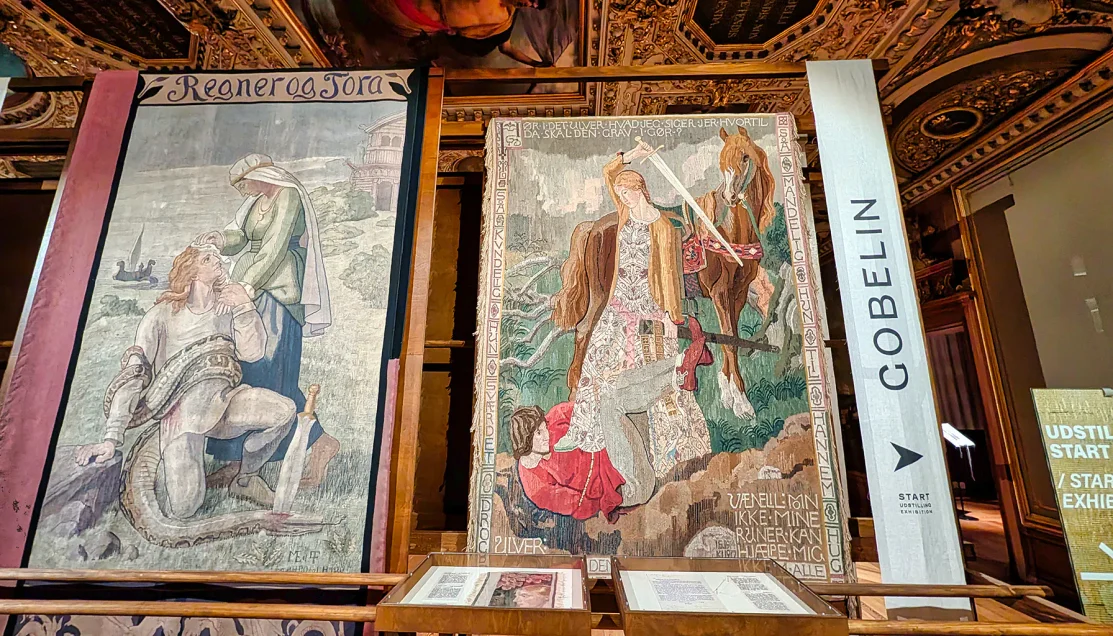
Historic tapestries were displayed with interpretive material during the temporary exhibition examining their creation and restoration.
From the Great Hall, we continued through galleries tracing later periods of Danish history. In Frederik VI’s Room, covering the period from 1700 to 1850, portraits and historical paintings reflected Denmark’s early 19th-century cultural “golden age,” when literature, art and science flourished. Elsewhere, antique furniture, paintings and decorative objects filled rooms whose appearance continued to change from one doorway to the next.
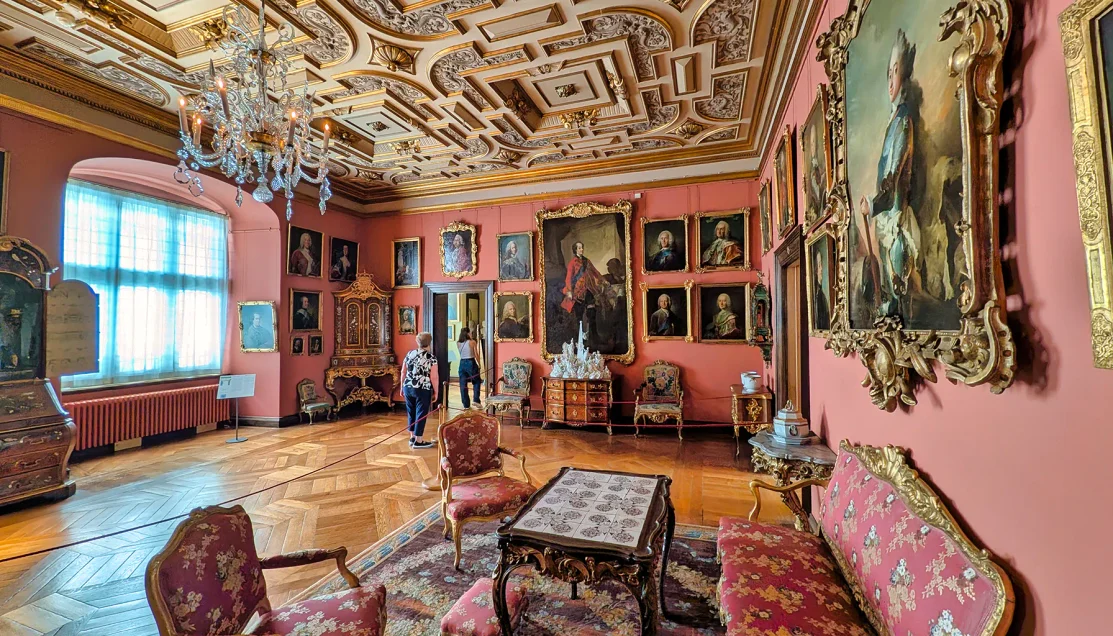
Portraits, furnishings and decorative objects fill the later galleries, reflecting Frederiksborg’s role as a museum of Danish history as well as a former royal residence.
Eventually we began descending toward the exit. At the bottom of the stairs, we passed a long series of historical scenes by Danish artist Lorenz Frølich, created in the 1880s to illustrate the Danish conquest of England under Sweyn Forkbeard and Cnut the Great. The sequence depicts episodes from the Viking campaigns and Danish rule in England, including the massacre of Danes on St. Brice’s Day in 1002 and the payment of Danegeld.
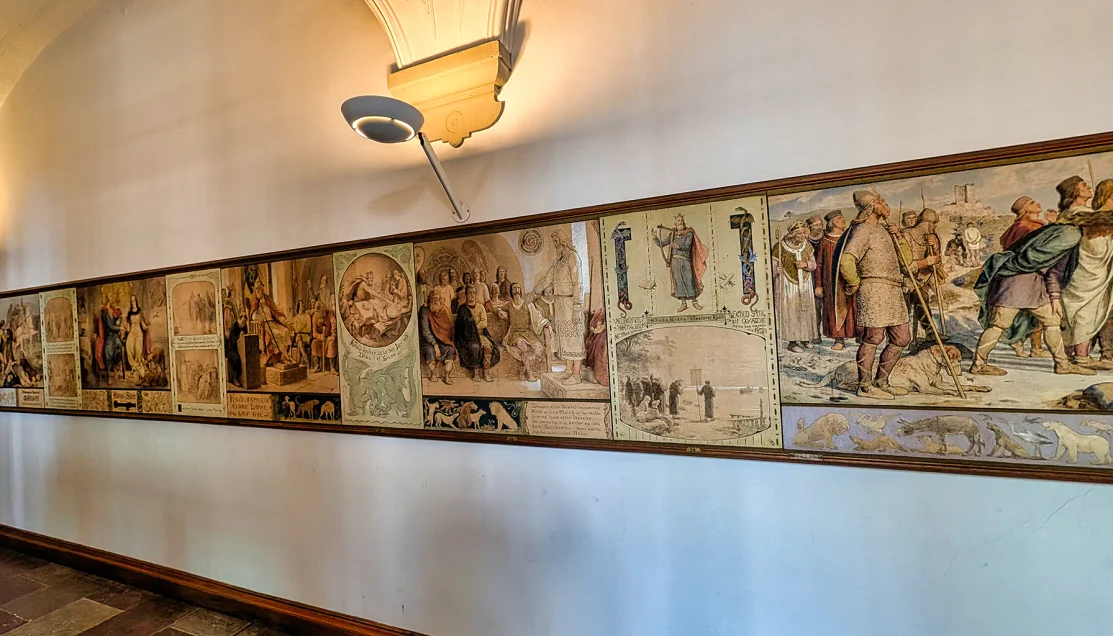
Lorenz Frølich’s late-19th-century historical picture cycle follows episodes from the campaigns of Sweyn Forkbeard and Cnut the Great in England.
Continuing toward the exit, views through the windows brought the castle’s exterior back into sight. The Neptune Fountain and courtyards below reconnected the rooms we had just crossed with the larger castle complex outside.
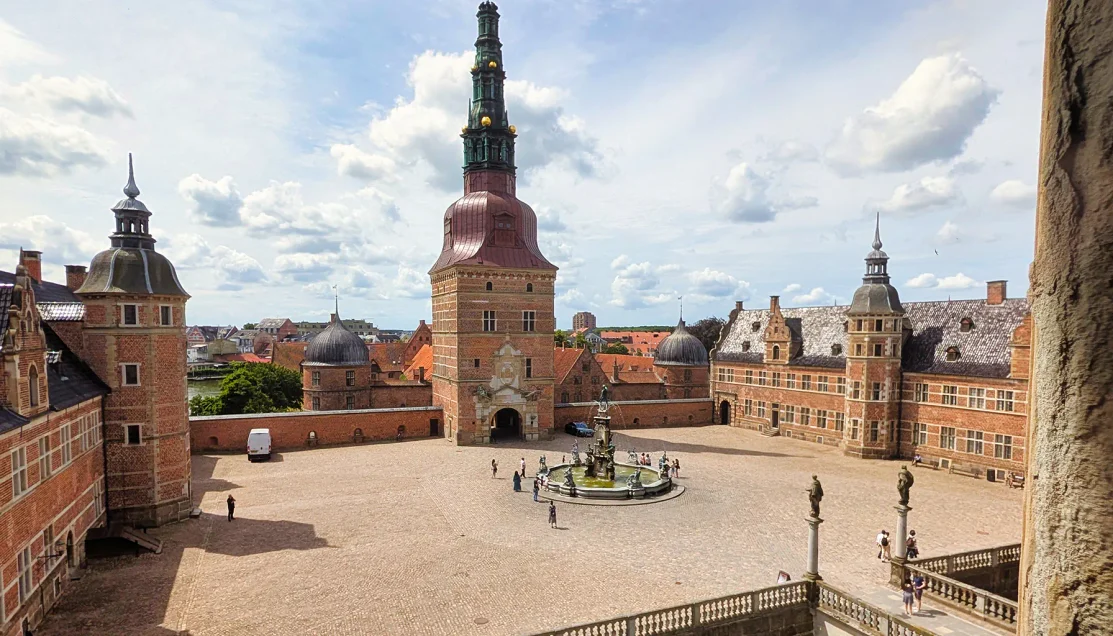
The Neptune Fountain occupies the center of the outer courtyard, aligned with the castle’s main tower and surrounding Renaissance buildings.
Outside again, the surrounding water restored a sense of the castle’s physical layout after the long sequence of interior rooms. Brick ranges and rounded towers rose directly beside the moat, while bridges connected the separate sections of the complex.
A Short Refreshment Break
After leaving Frederiksborg, we had only about 15 minutes before returning to the coach.
That short period included an opportunity to stop at Rabarbergaarden Slottet. This was not an included lunch. Food and drinks were available individually at our own expense, so the stop functioned as a quick opportunity for refreshments.
We used the time for a light refreshment before continuing toward the coach. The café itself was bright and understated, with exposed timber beams and simple wooden furnishings, a sharp contrast with the densely decorated interiors we had just left.
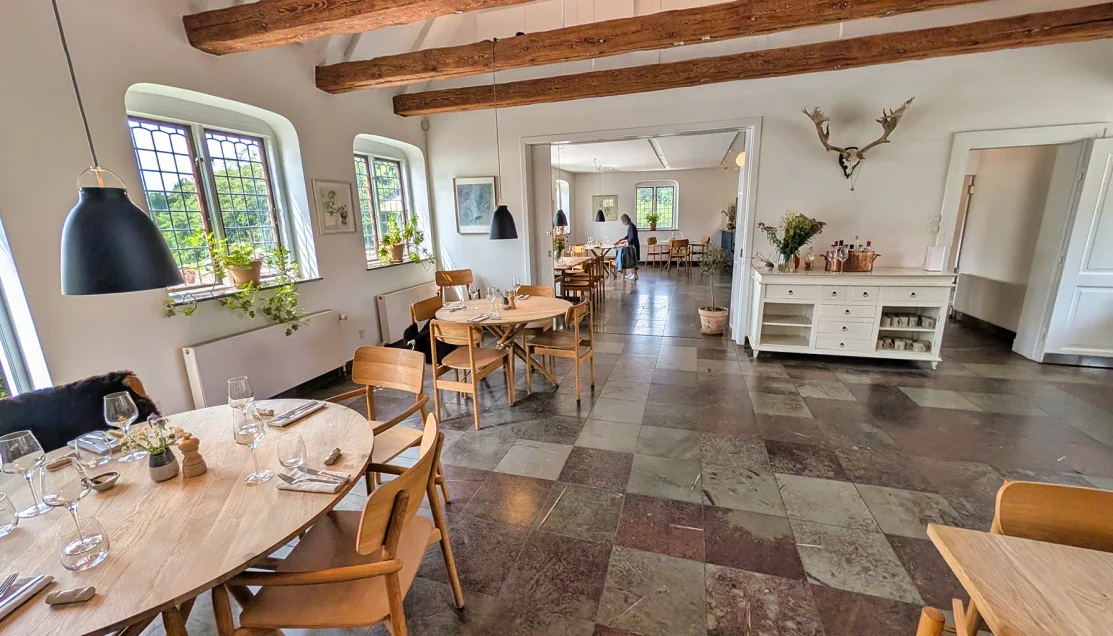
Exposed timber beams, simple wooden furnishings and windows overlooking the grounds give the café an understated setting.
We then continued around the water toward the coach, gaining a final perspective across the moat. From here, Frederiksborg’s towers, brick ranges and surrounding water could be seen together more clearly than they could from inside the courtyards.
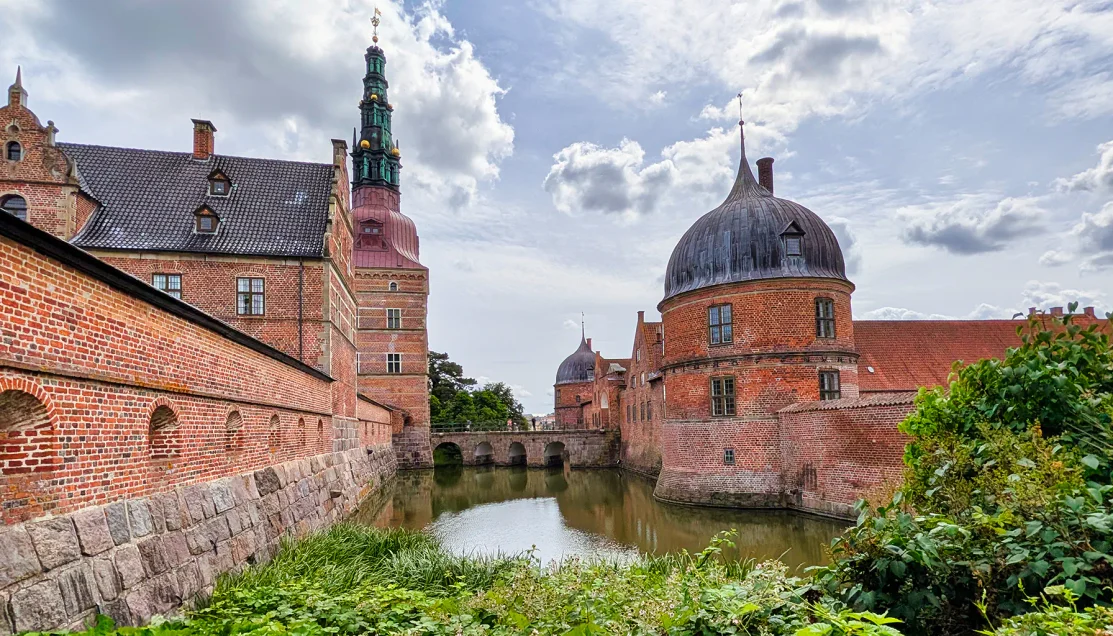
Water surrounds the castle’s brick ranges and rounded towers, emphasizing the island setting that is difficult to appreciate from inside the courtyards.
Return to Copenhagen
⚲ Frederiksborg Castle → Oceankaj, Copenhagen, Denmark
⧗ ~1 hour
After regrouping at the coach, we began the drive south from North Zealand toward Copenhagen. The guide estimated the return journey at about an hour and used part of the drive to talk about Danish culture, food and everyday life.
As we approached Copenhagen, she pointed out a few final sights along the route before announcing the end of the tour. We arrived back at Oceankaj in the early afternoon, where our ship was docked, and left the coach to return to the pier.
☑ Who Is This Tour Best For?
- Travelers who want variety: The excursion combines fortified castle grounds, a formal royal landscape and an extensive historic interior within a single half-day itinerary.
- Travelers interested in royal history and architecture: The three stops present substantially different settings, from Kronborg’s fortifications and Fredensborg’s formal landscape to the richly decorated interiors of Frederiksborg.
- Travelers comfortable with shorter exterior stops: Kronborg and Fredensborg receive limited time and do not include interior visits.
- Travelers wanting a substantial castle interior: The greatest share of detailed sightseeing is reserved for Frederiksborg, including its historic rooms, chapel and museum collections.
⊞ Tour Summary
- Tour Name: Castles of North Zealand
- Cruise Line: Oceania Cruises
- Ship: Oceania Insignia
- Port: Copenhagen, Denmark
- Listed Duration: 5½ hours
- Transportation: Motorcoach
- Primary Stops: Kronborg Castle, Fredensborg Palace and Frederiksborg Castle
- Primary Focus: Danish royal history, castle architecture and formal landscapes
- Kronborg Access: Exterior only
- Fredensborg Access: Exterior and gardens
- Frederiksborg Access: Guided interior visit
- Refreshment Included: No
- Independent Refreshment Opportunity: Brief opportunity following Frederiksborg; purchases on your own
▣ Activity Summary
- Walking: Moderate walking across three stops, including exterior routes at Kronborg, palace grounds at Fredensborg, and the approach, courtyards and interior route at Frederiksborg.
- Terrain: Paved approaches, courtyards, garden paths and historic interior surfaces.
- Stairs: Multiple stairs and staircases during the Frederiksborg interior visit.
- Standing: Periods of standing during guided commentary at all three locations.
- Free Time: Very limited.
- Photography: Photography was permitted during our visit; the guide specified no flash photography inside Frederiksborg.

Related Northern Europe Travel: Explore more Northern European cruise ports and shore excursions in our complete regional guide.
Northern Europe Cruises & Shore Excursions Guide
© OceansAfoot
 Charming Copenhagen Walk & Cruise